ServicesSteps and Stairs
Concrete Steps and Stairs in Rancho Santa Margarita
We form and pour concrete steps with matching riser heights, tie them to your home's foundation or slab with steel, and finish the treads for grip. After the steps cure, we come back to check them and show you how to care for them.
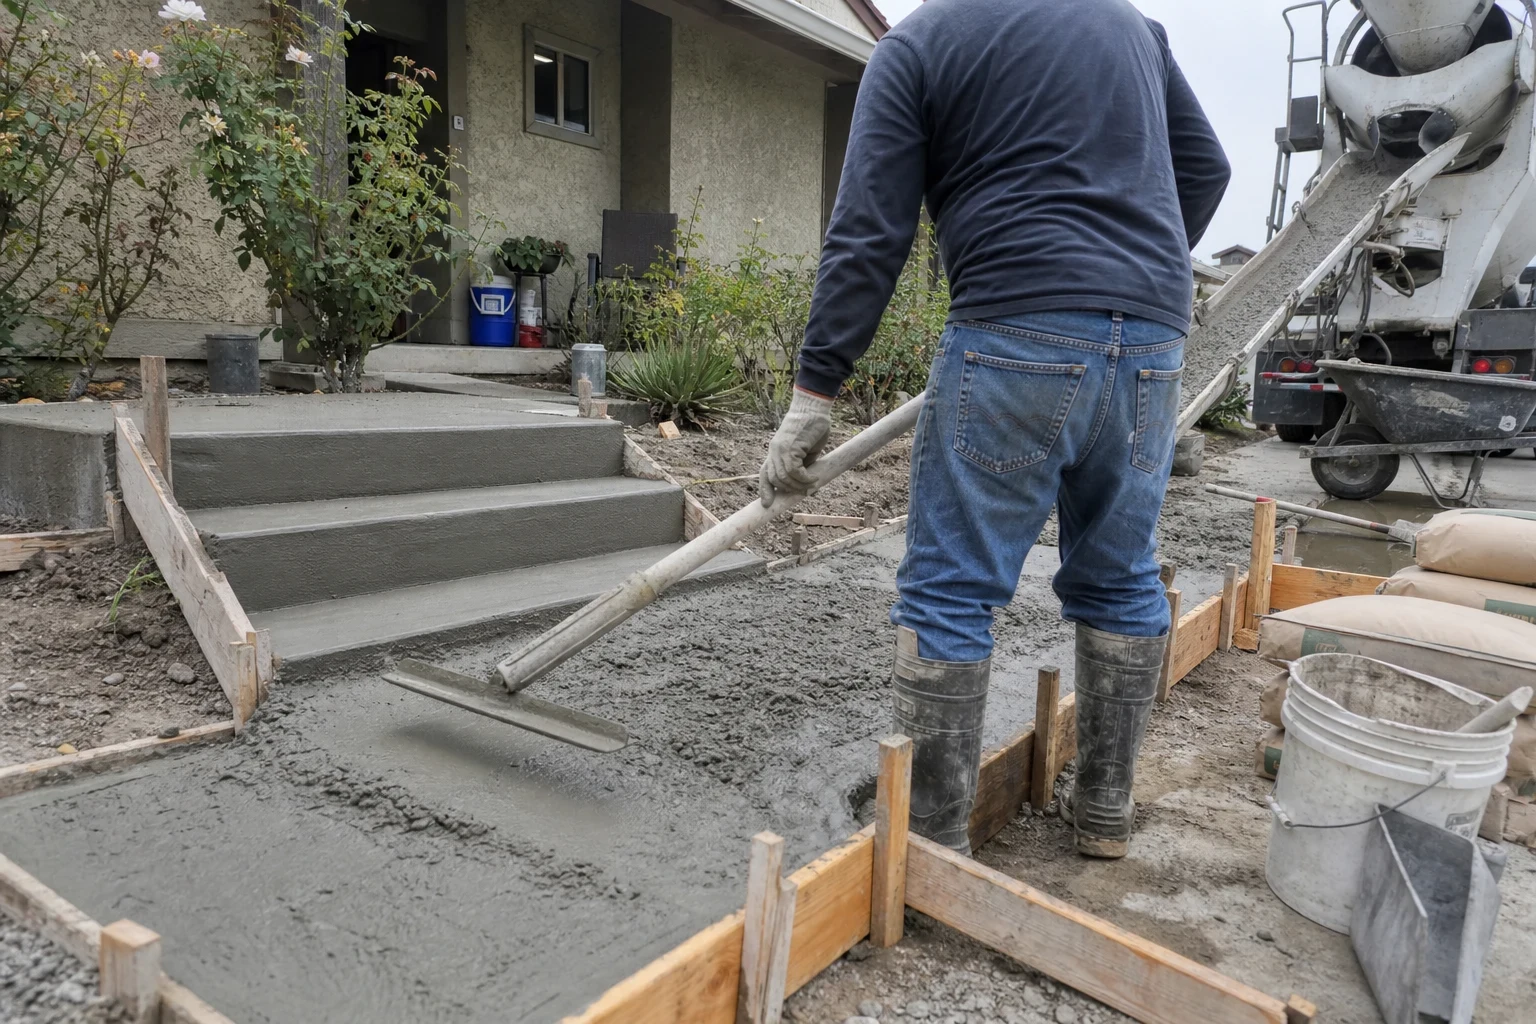
New steps built to the measurements your feet expect
Most stair trips happen when one step is a different height from the rest. Your body learns the rhythm of the first two risers and expects the third to match. So we lay out every set of concrete steps before we dig, dividing the total rise evenly so each riser lands within a fraction of an inch of the others and stays at or under the 7 3/4 inch maximum in the California Residential Code.
We build front entry steps, steps from a back door down to a patio, and longer runs of stairs that climb a sloped yard. When old steps have dropped away from the house, cracked through or were poured with uneven risers, we remove them and pour a new set on a compacted base with rebar, instead of layering fresh concrete over a piece that is already failing.
Pulling the forms is not the end of the job for us. Once the steps have cured, we come back to look at them with you and explain sealing, cleaning and what to keep an eye on.
What goes into a set of steps
- Layout and code check
- We measure the total rise from the landing to the door threshold, then set riser heights and tread depths on paper. Treads are at least 10 inches deep, and we plan a landing at the door where code calls for one.
- Tear-out and base
- Old steps are broken up and hauled away. We dig to firm soil, place crushed aggregate base and compact it in lifts, so the new steps do not settle the way the old ones did.
- Steel and dowels
- Rebar runs through the treads and risers. Where the steps meet your home's foundation or an existing slab, we drill and epoxy steel dowels into it so the two pieces stay together instead of opening up at the joint.
- Forms and edges
- Riser forms are braced and checked for level and plumb before the truck arrives. Each tread gets a tooled radius on its front edge, which resists chipping and is kinder to shins.
- Slip-resistant finish
- A broom finish runs across each tread, perpendicular to the way you walk, so it holds grip when sprinklers or morning dew wet the surface. Steps can also be colored or textured to match stamped concrete or a new walkway.
- Rail sleeves
- Stairs with four or more risers need a handrail. We can set sleeves in the pour so a rail mounts solidly into the concrete rather than being bolted to an edge later.
Signs it is time for new steps
A gap at the house
A gap between the top step and the threshold or foundation means the steps have settled or rotated. Water runs into that gap and keeps softening the soil below, so it usually grows. The expansive clay soils common in south Orange County speed this along.
Risers that do not match
If you catch your toe on one step or feel a jolt on another, measure the risers. A difference of more than 3/8 inch between steps is beyond what code allows and is a real trip hazard.
Cracks with an offset
Fine hairline cracks are normal in concrete. A crack where one side sits higher than the other is a trip edge and usually points to a failed base underneath.
Crumbling front edges
Nosings that have chipped or broken off leave a rounded, uneven landing spot for your foot. On older steps this often means there was little or no steel near the edge.
Water sitting on treads
Treads should pitch slightly forward so water sheds off. Puddles that linger turn slick with algae and dirt, and they tell you the steps have tipped back toward the house.
How a stair job runs
- 1
Phone call and measuring visit
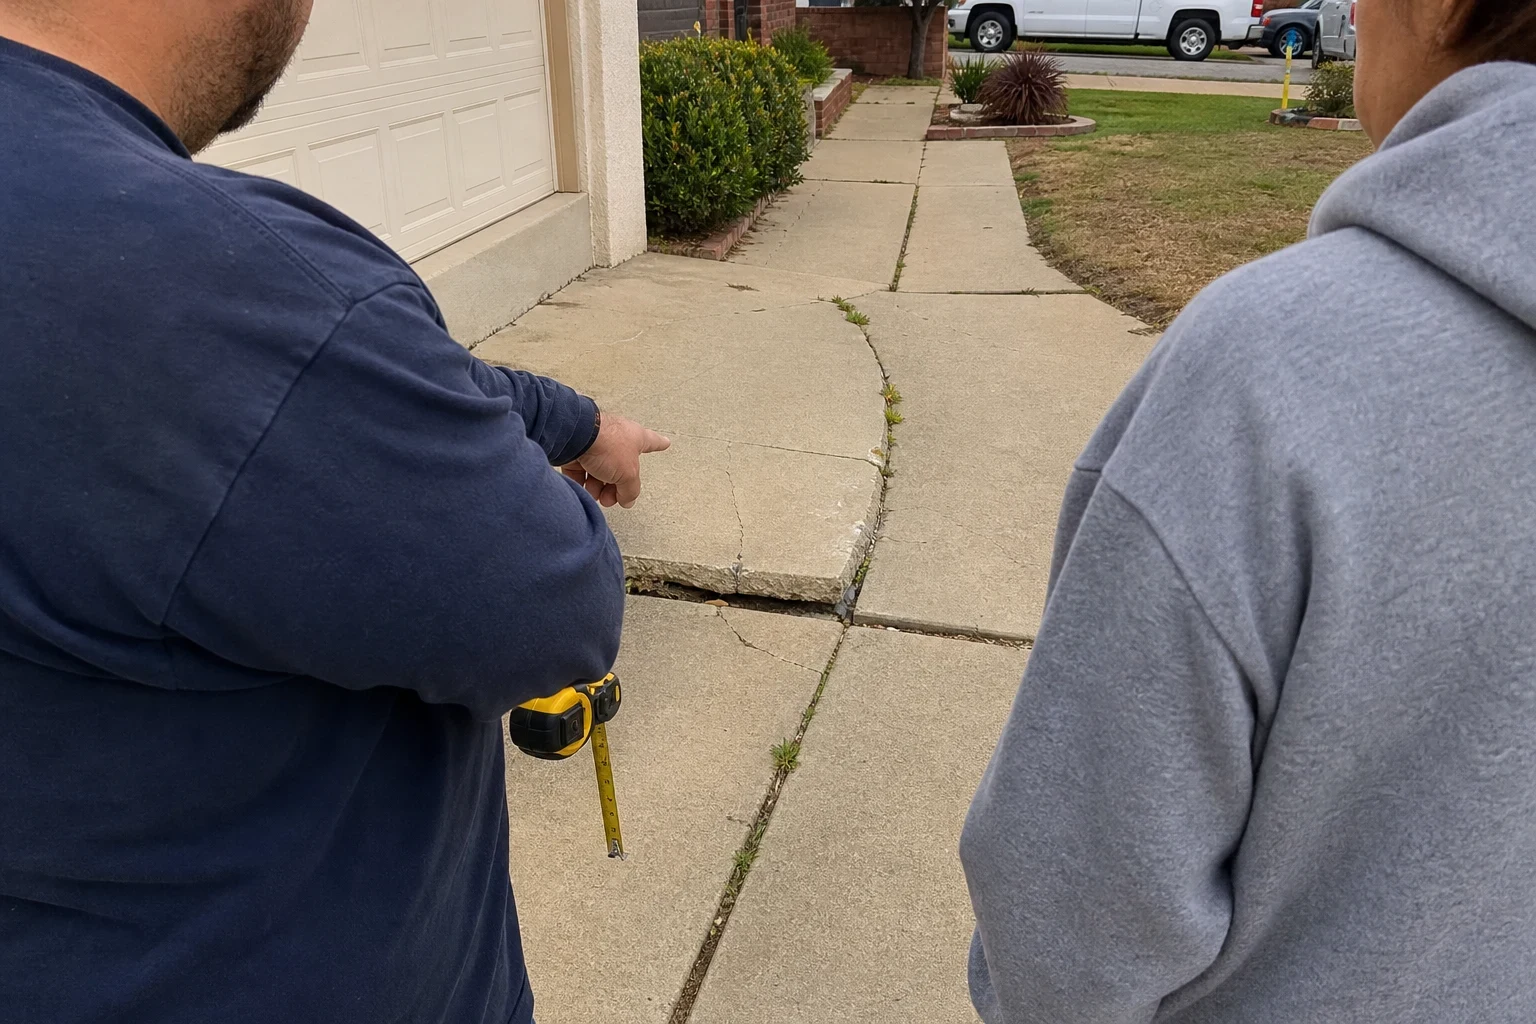
You describe the steps by phone and we set a time to measure. We take the total rise, look at soil and drainage, and explain what we found before giving you a written, itemized estimate.
- 2
Demolition and base
We protect the door, siding and nearby plants, break out the old steps and haul the debris. Then we excavate, place base rock and compact it.
- 3
Forming, steel and pour
Forms go in, rebar is tied and dowels are set. We pour the steps in one continuous placement so treads and risers bond as a single piece, then tool the edges and broom the treads.
- 4
Curing and cleanup
Forms usually come off the next day and we clean the work area. Light foot traffic is typically fine after a day or two, and we give you the timing for your pour before we leave.
- 5
Follow-up visit
After the concrete has cured, we come back and look at the steps with you. We check for shrinkage cracks, explain when a penetrating sealer makes sense, and show you how to keep sprinklers and downspouts from undercutting the base.
What moves the price of concrete steps
Steps take far more formwork and hand finishing per square foot than a flat slab, so labor is a bigger share of the cost. We price each job from measurements taken at your home and list the items separately so you can see where the money goes.
- Rise and width
- More risers and wider treads mean more forms, more steel and more concrete. A tall run that needs an intermediate landing adds both material and layout time.
- What comes out first
- Removing thin, unreinforced steps is quicker than breaking out thick steps full of rebar or a brick veneer over a concrete core. Haul-off volume follows the same pattern.
- Access to the work
- Steps right off the driveway can be poured from the truck chute. Backyard stairs up a slope may need a pump or many wheelbarrow trips.
- Finish and extras
- Color, stamping, rail sleeves and matching landings each add steps to the day. A plain broom finish is the simplest option.
Questions about concrete steps
Something not covered here? (949) 990-5653
Can you pour new steps over my old ones?
Usually not. A thin layer on top raises every riser, can throw the top step out of line with your door threshold, and tends to delaminate from the old surface. We remove the old steps and pour a full-depth set on a proper base.
Do concrete steps need a permit?
It depends on the city and the scope of the work. Simple steps at grade often do not, while stairs tied into a structure or part of a larger project may. We check before we start and pull the permit when one is required.
How do we get in and out while the steps cure?
We talk this through during the measuring visit. If the steps serve your only entry, we schedule around another door or plan a safe way in. Most families are walking on new steps within a day or two.
Will my new steps crack?
Concrete shrinks as it cures, and fine cracks can show up. Steel, a compacted base and the doweled connection keep cracks tight and level. At our follow-up visit we look at any cracks with you and explain which ones are normal.
Can the steps match my driveway or walkway?
Yes. We can color and texture the steps to tie in with new or existing concrete. Our stamped concrete and walkways and sidewalks pages show what can be paired with a set of steps.
Plan steps that stay level with your door
Give us a rough count of the risers and say whether the steps serve a front entry, a back door or a sloped yard. From there we book a measuring visit and explain the options for your home.