ServicesWalkways and Sidewalks
Concrete Walkways and Sidewalks in Rancho Santa Margarita
We form and pour new concrete walkways, entry paths and sidewalks that drain away from your home, crack where we plan them to and feel steady underfoot. Once the concrete cures, we come back to check the work and walk you through how to care for it.
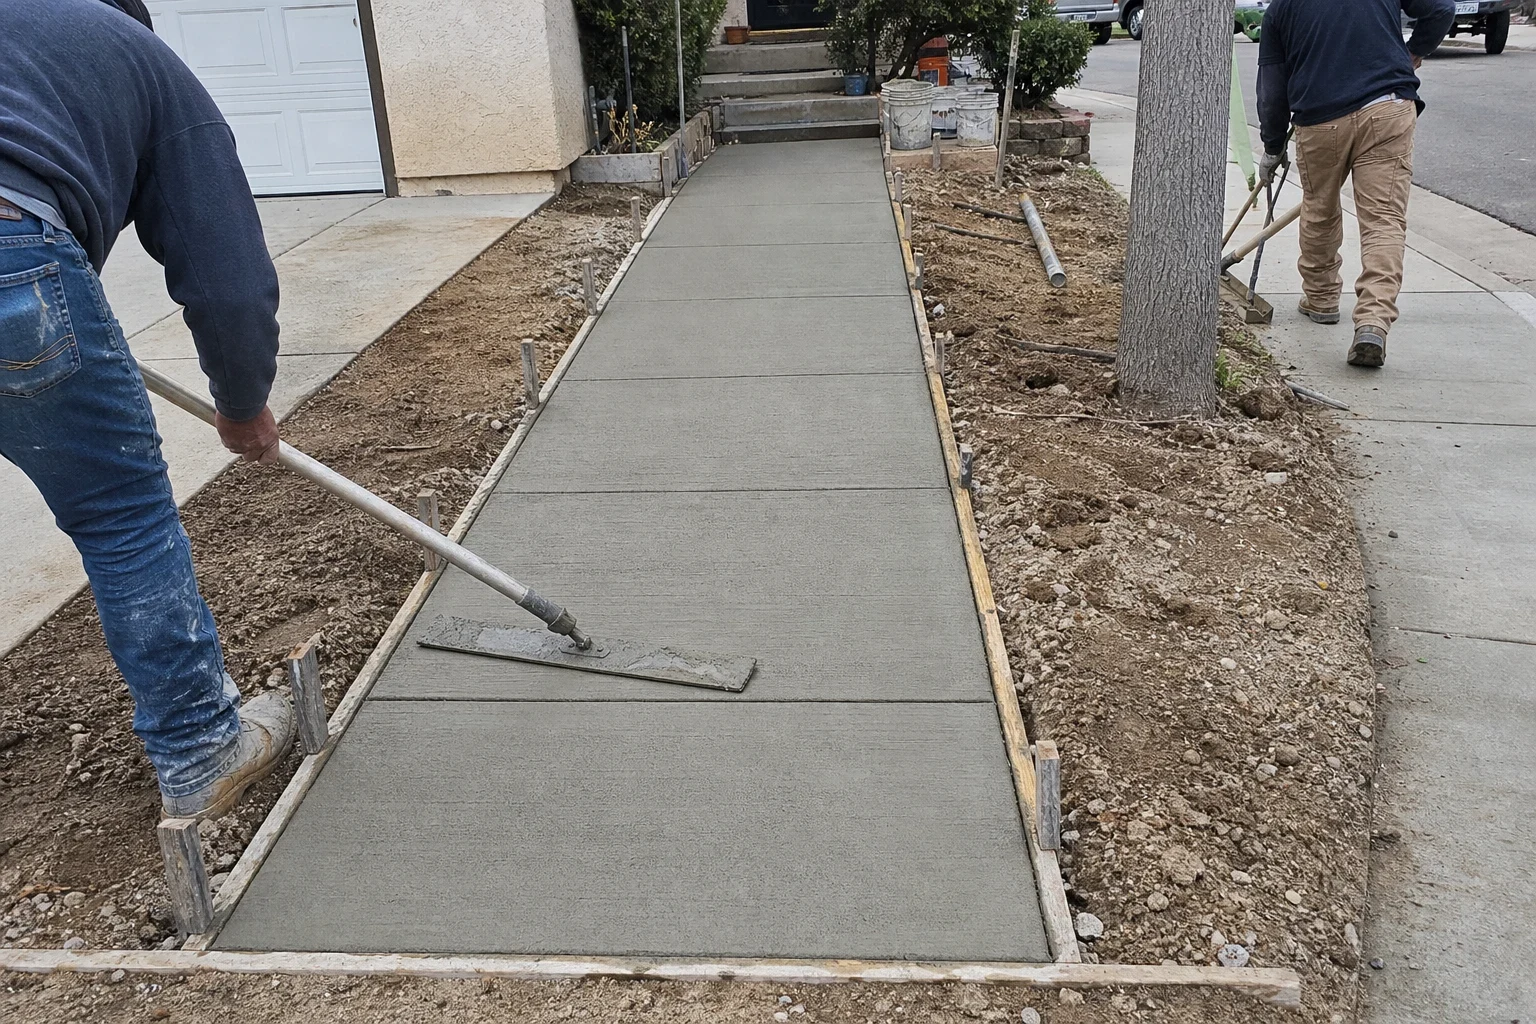
A path is a thin slab, so the details matter
A walkway is usually a 4-inch slab, three to five feet wide, running next to your foundation, planters and sprinkler lines. That makes it more sensitive than a driveway to water, soil movement and roots. Most walkway failures we see trace back to three things: a thin or uncompacted base, slope running toward the house, or joints spaced too far apart.
We build new walks and side paths from the ground up: excavation, compacted base, forms, reinforcement, pour, finish and joints. We do not patch or resurface existing concrete. If an old walk has heaved or broken up, we remove it and replace it with a new one.
Once the concrete has cured, we check back. We look at the joints and edges, confirm water is running off the way it should, and explain what to do (and avoid) in the first year.
What goes into a new walkway
- Demolition and haul-off
- If there is an old walk, pavers or gravel in the way, we break it out and haul it away. We cut back to clean edges so the new slab meets existing concrete squarely.
- Excavation and compacted base
- We dig to depth, then place and compact a crushed aggregate base with a plate compactor. Clay soils common in south Orange County swell when wet and shrink when dry, and a compacted base helps spread that movement.
- Forms, slope and reinforcement
- Forms are set so the surface falls about a quarter inch per foot away from your home. Rebar or wire mesh gets lifted on small supports to mid-depth in the slab, because steel lying flat on the dirt does little to hold a cracked panel together.
- Isolation and control joints
- Expansion felt goes where the walk meets your foundation, steps or driveway, so each piece can move on its own. Control joints are tooled or saw-cut at regular spacing so shrinkage cracks form in the joint, not across the panel.
- Finish that suits the path
- A light broom finish run across the direction of travel gives grip when the walk is wet from sprinklers. Exposed aggregate, color or a stamped pattern can be added, and our stamped concrete page covers those options in detail.
- Irrigation and drainage awareness
- We locate sprinkler lines before digging and leave sleeves under the walk when you want water on the other side, so nobody has to cut the slab later.
Signs it is time for a new walkway
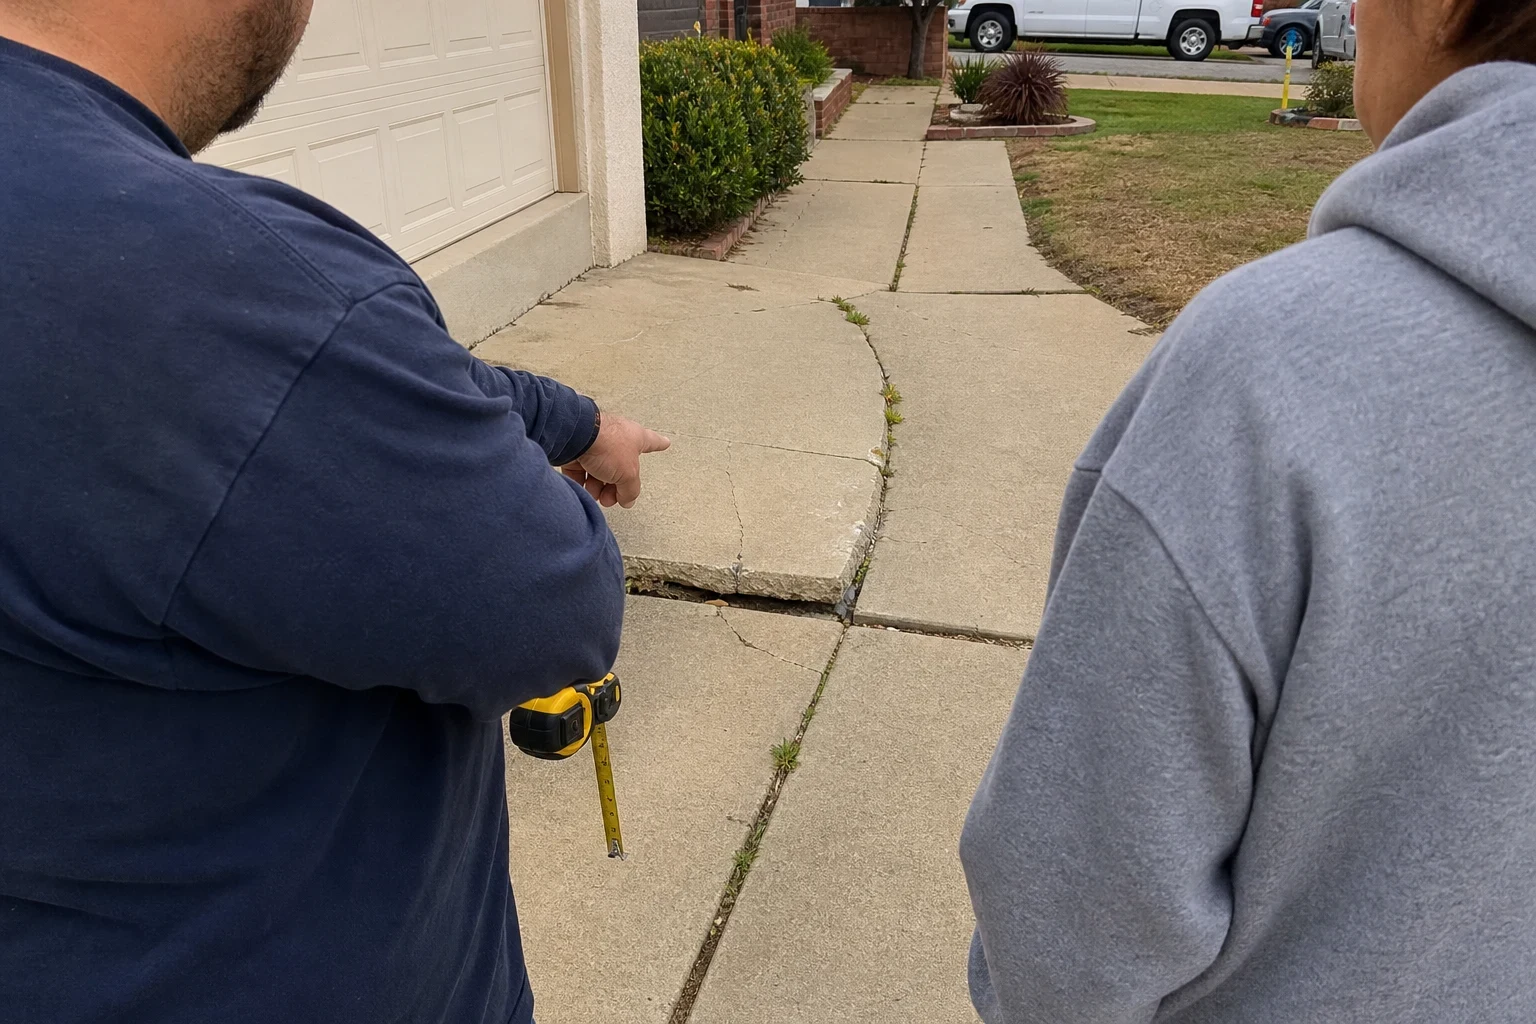
Trip edges between panels
When one panel sits higher than the next, usually from roots or soil movement, it becomes a trip hazard. Grinding the lip down rarely lasts once the base has shifted.
Water pooling against the house
If puddles sit along your foundation after the sprinklers run, the walk may have settled toward the house. New concrete lets us reset the slope.
Cracks running across panels
Random cracks through the middle of panels often mean the joints were too far apart or the base was weak. They tend to widen and break into pieces over time.
Dirt or gravel paths that wash out
A worn dirt path or loose gravel side route tracks mud inside and erodes with every rain. A poured walk gives you a firm, clean route around your home.
A layout that no longer works
New landscaping, a gate in a different spot or a path to a backyard patio can all call for a walk where there was none.
What sets the price of a walkway
Walkway pricing depends mostly on length, width and what is already on the ground. Each part of the work shows up as its own line in the written estimate, so you can weigh options and make choices before we start.
Size and shape
Total square footage drives material and labor. Curves need flexible forms and more hand work than straight runs.
Removal of old material
Breaking out and hauling away an existing walk, pavers or thick roots adds labor and disposal.
Access and grade
A narrow side yard may mean wheelbarrowing concrete instead of chuting it from the truck. Slopes can call for steps or extra forming, which our concrete steps and stairs page explains.
Finish choice
A broom finish is the simplest. Color, exposed aggregate and stamping add material and finishing time.
Permits and approvals
Work in a public right-of-way or under HOA review can add permit fees and lead time.
How the job runs
- 1
Site visit and layout
We measure the route, check grade with a level, note sprinkler heads, trees and downspouts, and talk through width and finish. We then write up an estimate with each piece of the job on its own line.
- 2
Approvals and prep
Many neighborhoods here have HOA guidelines for hardscape, and work on a public sidewalk can need a city permit. We tell you which applies and help line it up before we dig.
- 3
Demo, base and forms
This usually takes one to two days depending on length and what has to come out. We protect nearby planters and siding and keep the work area tidy.
- 4
Pour and finish
Concrete is placed, screeded, floated, edged and given its final finish, then joints are tooled or cut. Keep foot traffic off for about a day and keep anything heavy off for about a week.
- 5
Check-back and care
Once the slab has cured, we return to look over joints, edges and drainage with you. We explain sealing, cleaning and how to set sprinklers so the edges are not soaked every day.
Walkway and sidewalk questions
How wide should a front walkway be?
Four feet lets one person walk comfortably with room for a bag or stroller. Five feet lets two people walk side by side, which suits a main entry path. Side paths for bins and tools can often be three feet.
Will my new walkway crack?
Concrete shrinks as it cures, so some cracking is normal. We place control joints so those cracks form in the joint lines instead of across the panels. A compacted base and proper reinforcement keep panels from separating or shifting.
Can you replace the public sidewalk in front of my house?
A sidewalk along the street is typically city property, so replacing it generally takes a permit from the city and has to match the city's specs for thickness and slope. We check what your city requires during the site visit and explain the steps before any work is scheduled.
Should I seal my walkway?
A plain broom-finished walk does fine without sealer, though a penetrating sealer helps it resist stains. Colored, exposed aggregate and stamped finishes look better and last longer with a sealer reapplied every few years. Wait about 28 days after the pour before sealing, and we go over this at our check-back visit.
What happens to my sprinklers?
We mark lines before digging and cap or reroute heads that are in the way. If you want water to reach beds on the far side, we set a sleeve under the walk before the pour.
How soon can we use the walkway?
You can usually walk on it the next day. Keep wheeled carts and heavy loads off for about a week, and avoid placing planters on it until it has cured further.
Ready for a walkway that stays level
Tell us where the path needs to go and what is there now. We will set up a visit, give you a written estimate, and come back after the pour to check the work with you.